Leave a Message

Thank you for your message. We will be in touch with you shortly.

2240 Front Street 104
VIEW PHOTOS
$3,500/mo

2240 Front Street 104

3 Beds 3 Baths 2,637 Sq.Ft. 2,613.6 Sq.Ft.

Description

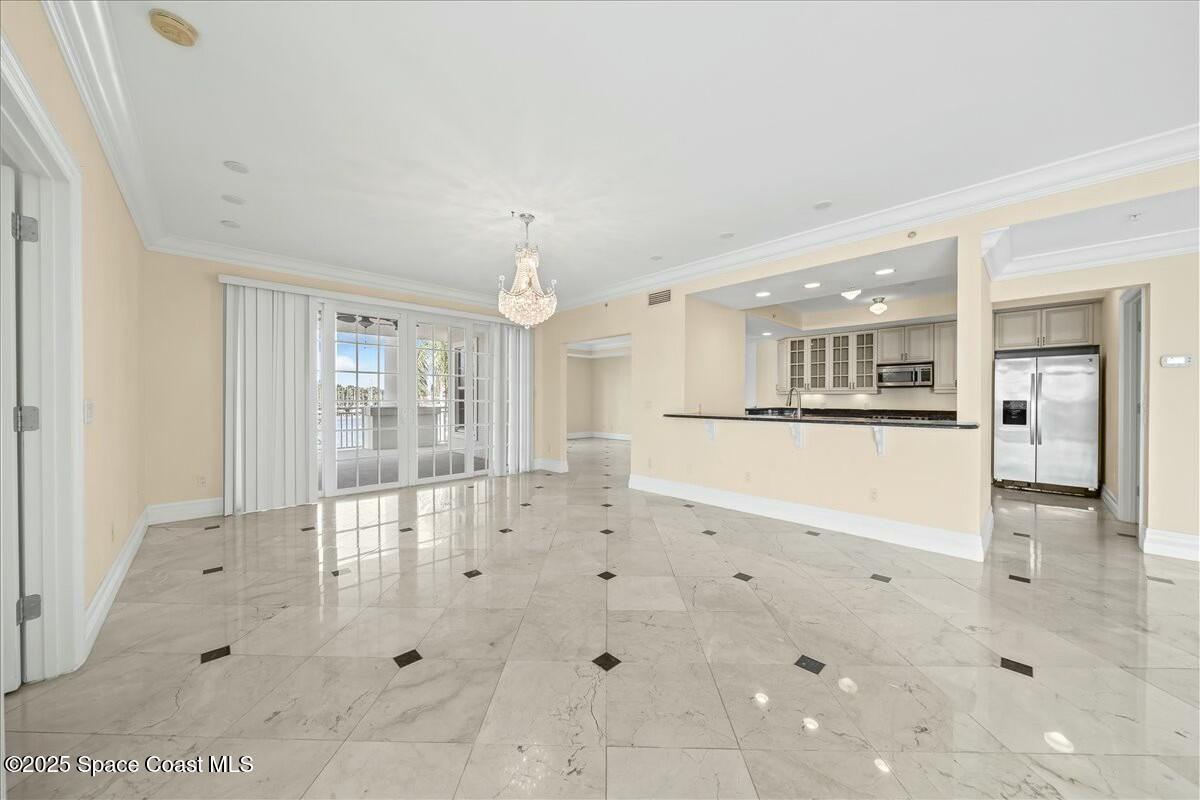
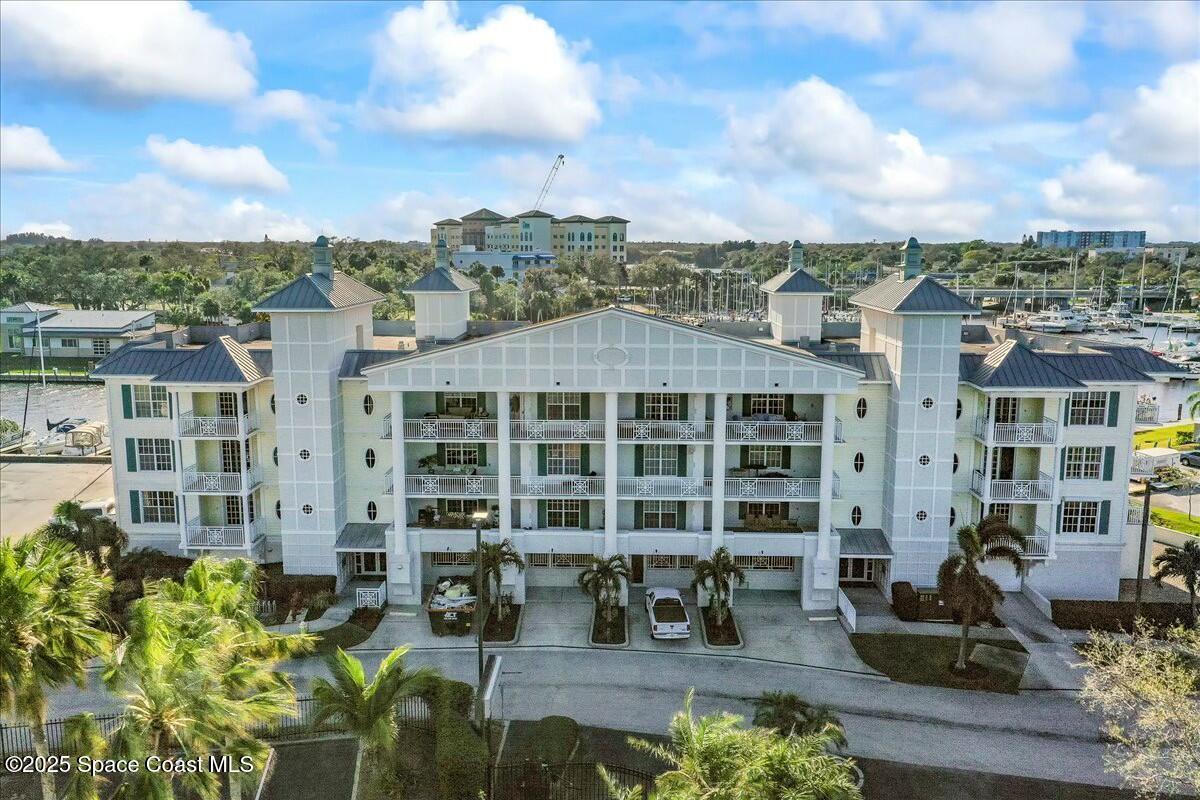
Waterfront Pentehouse in Downtown Melbourne!
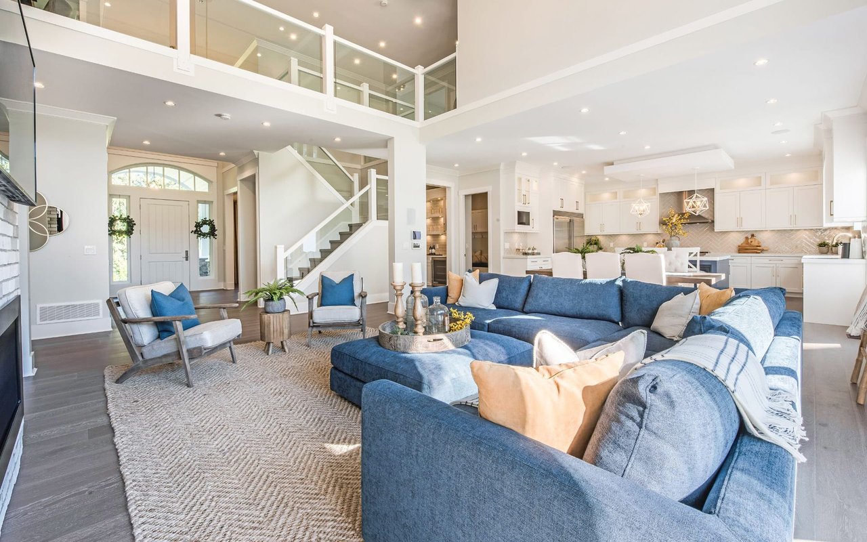
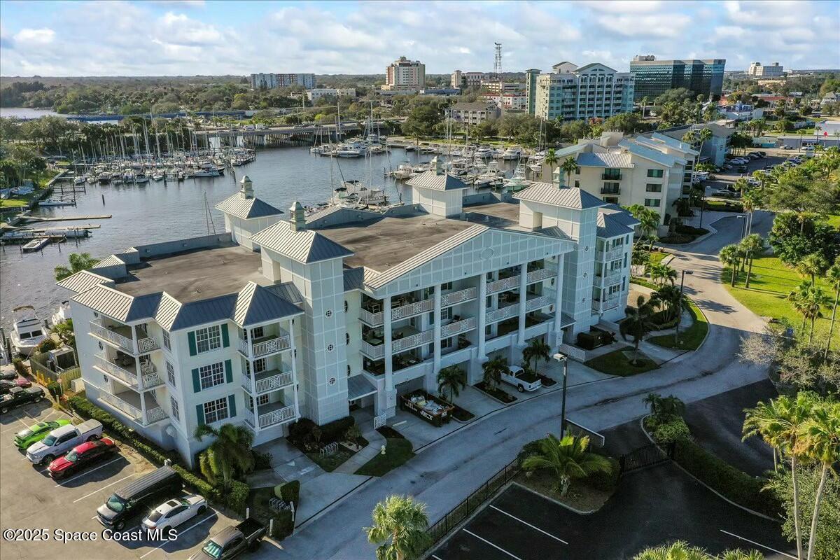
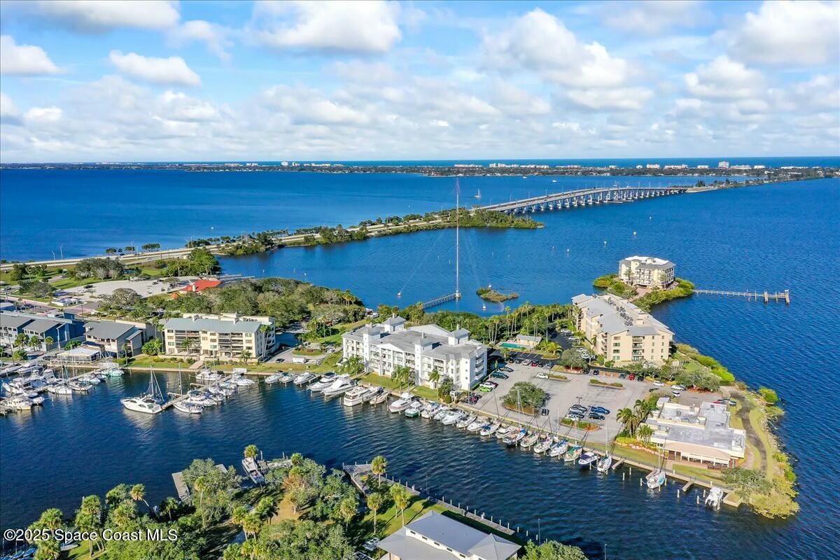
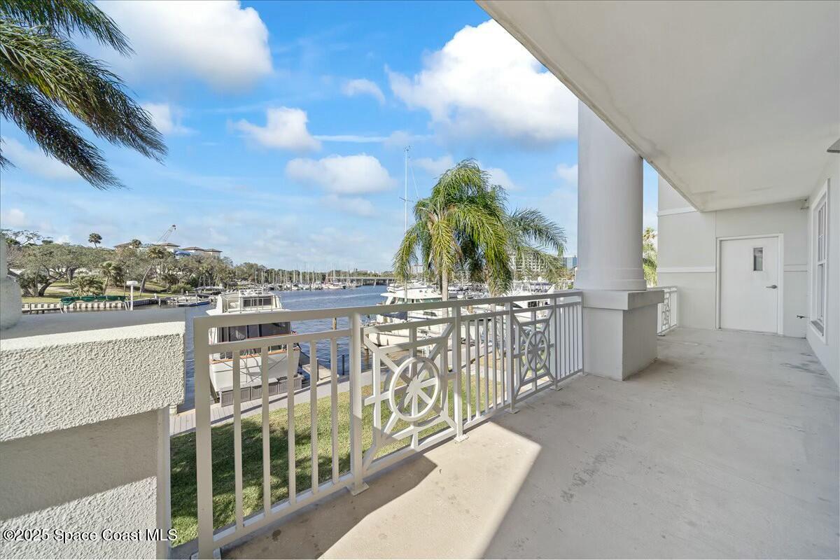
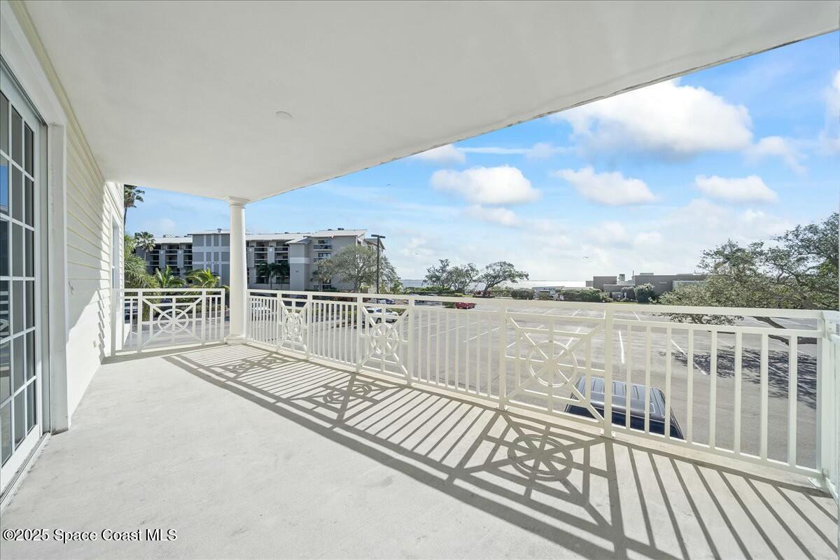
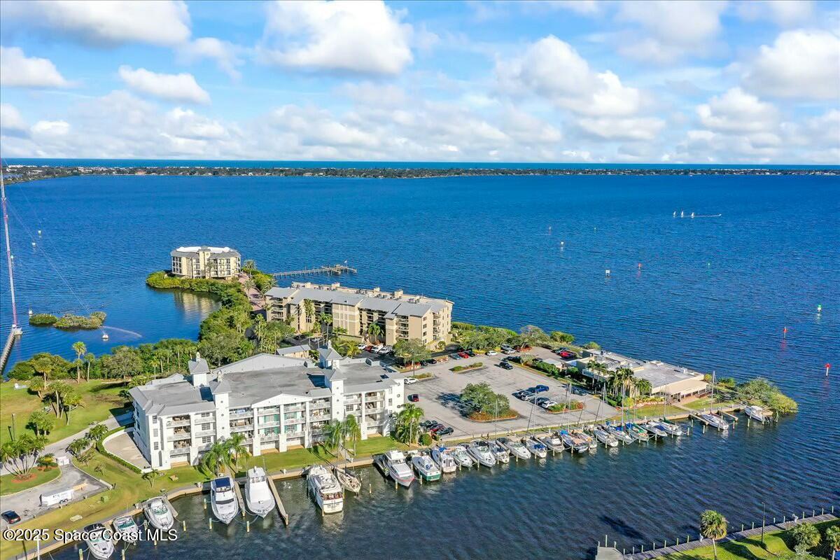
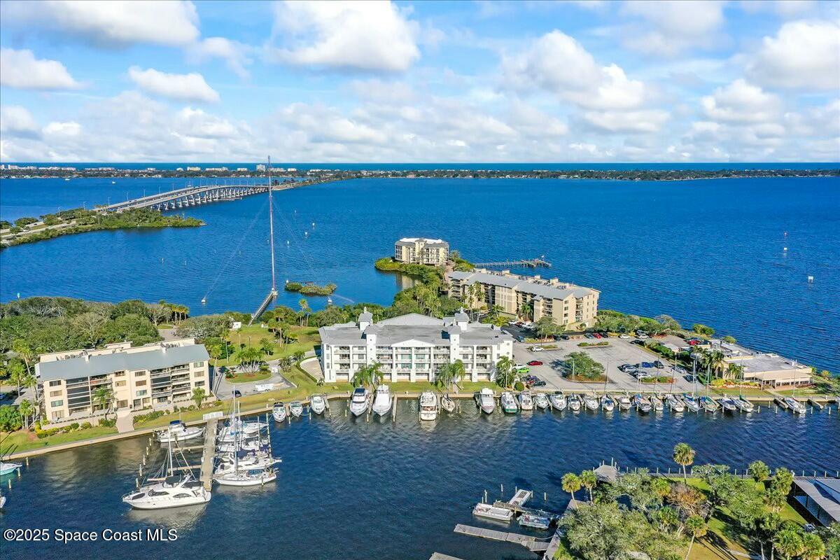
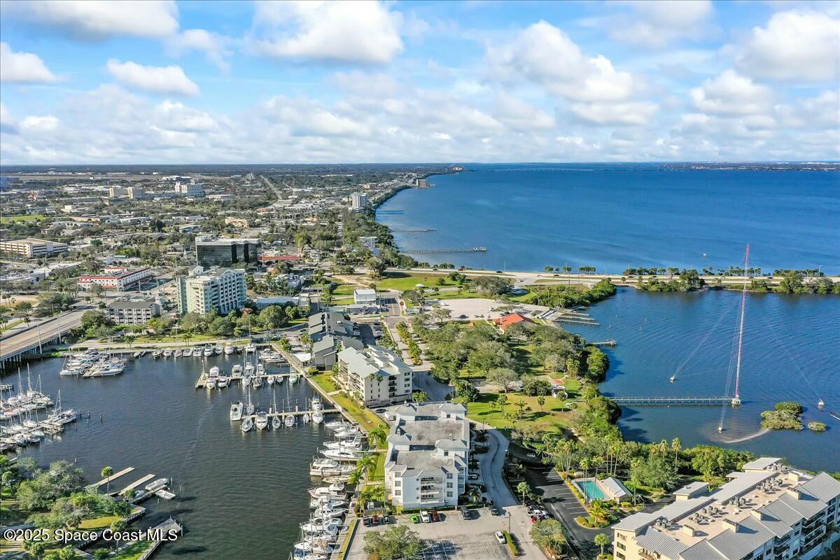
Boat slips available for rent! Discover the convenience of this stunning waterfront penthouse in downtown, surrounded by a plethora of restaurants, bars, shopping centers, parks, boat ramps, and more. Everything you need is just a stone's throw away!

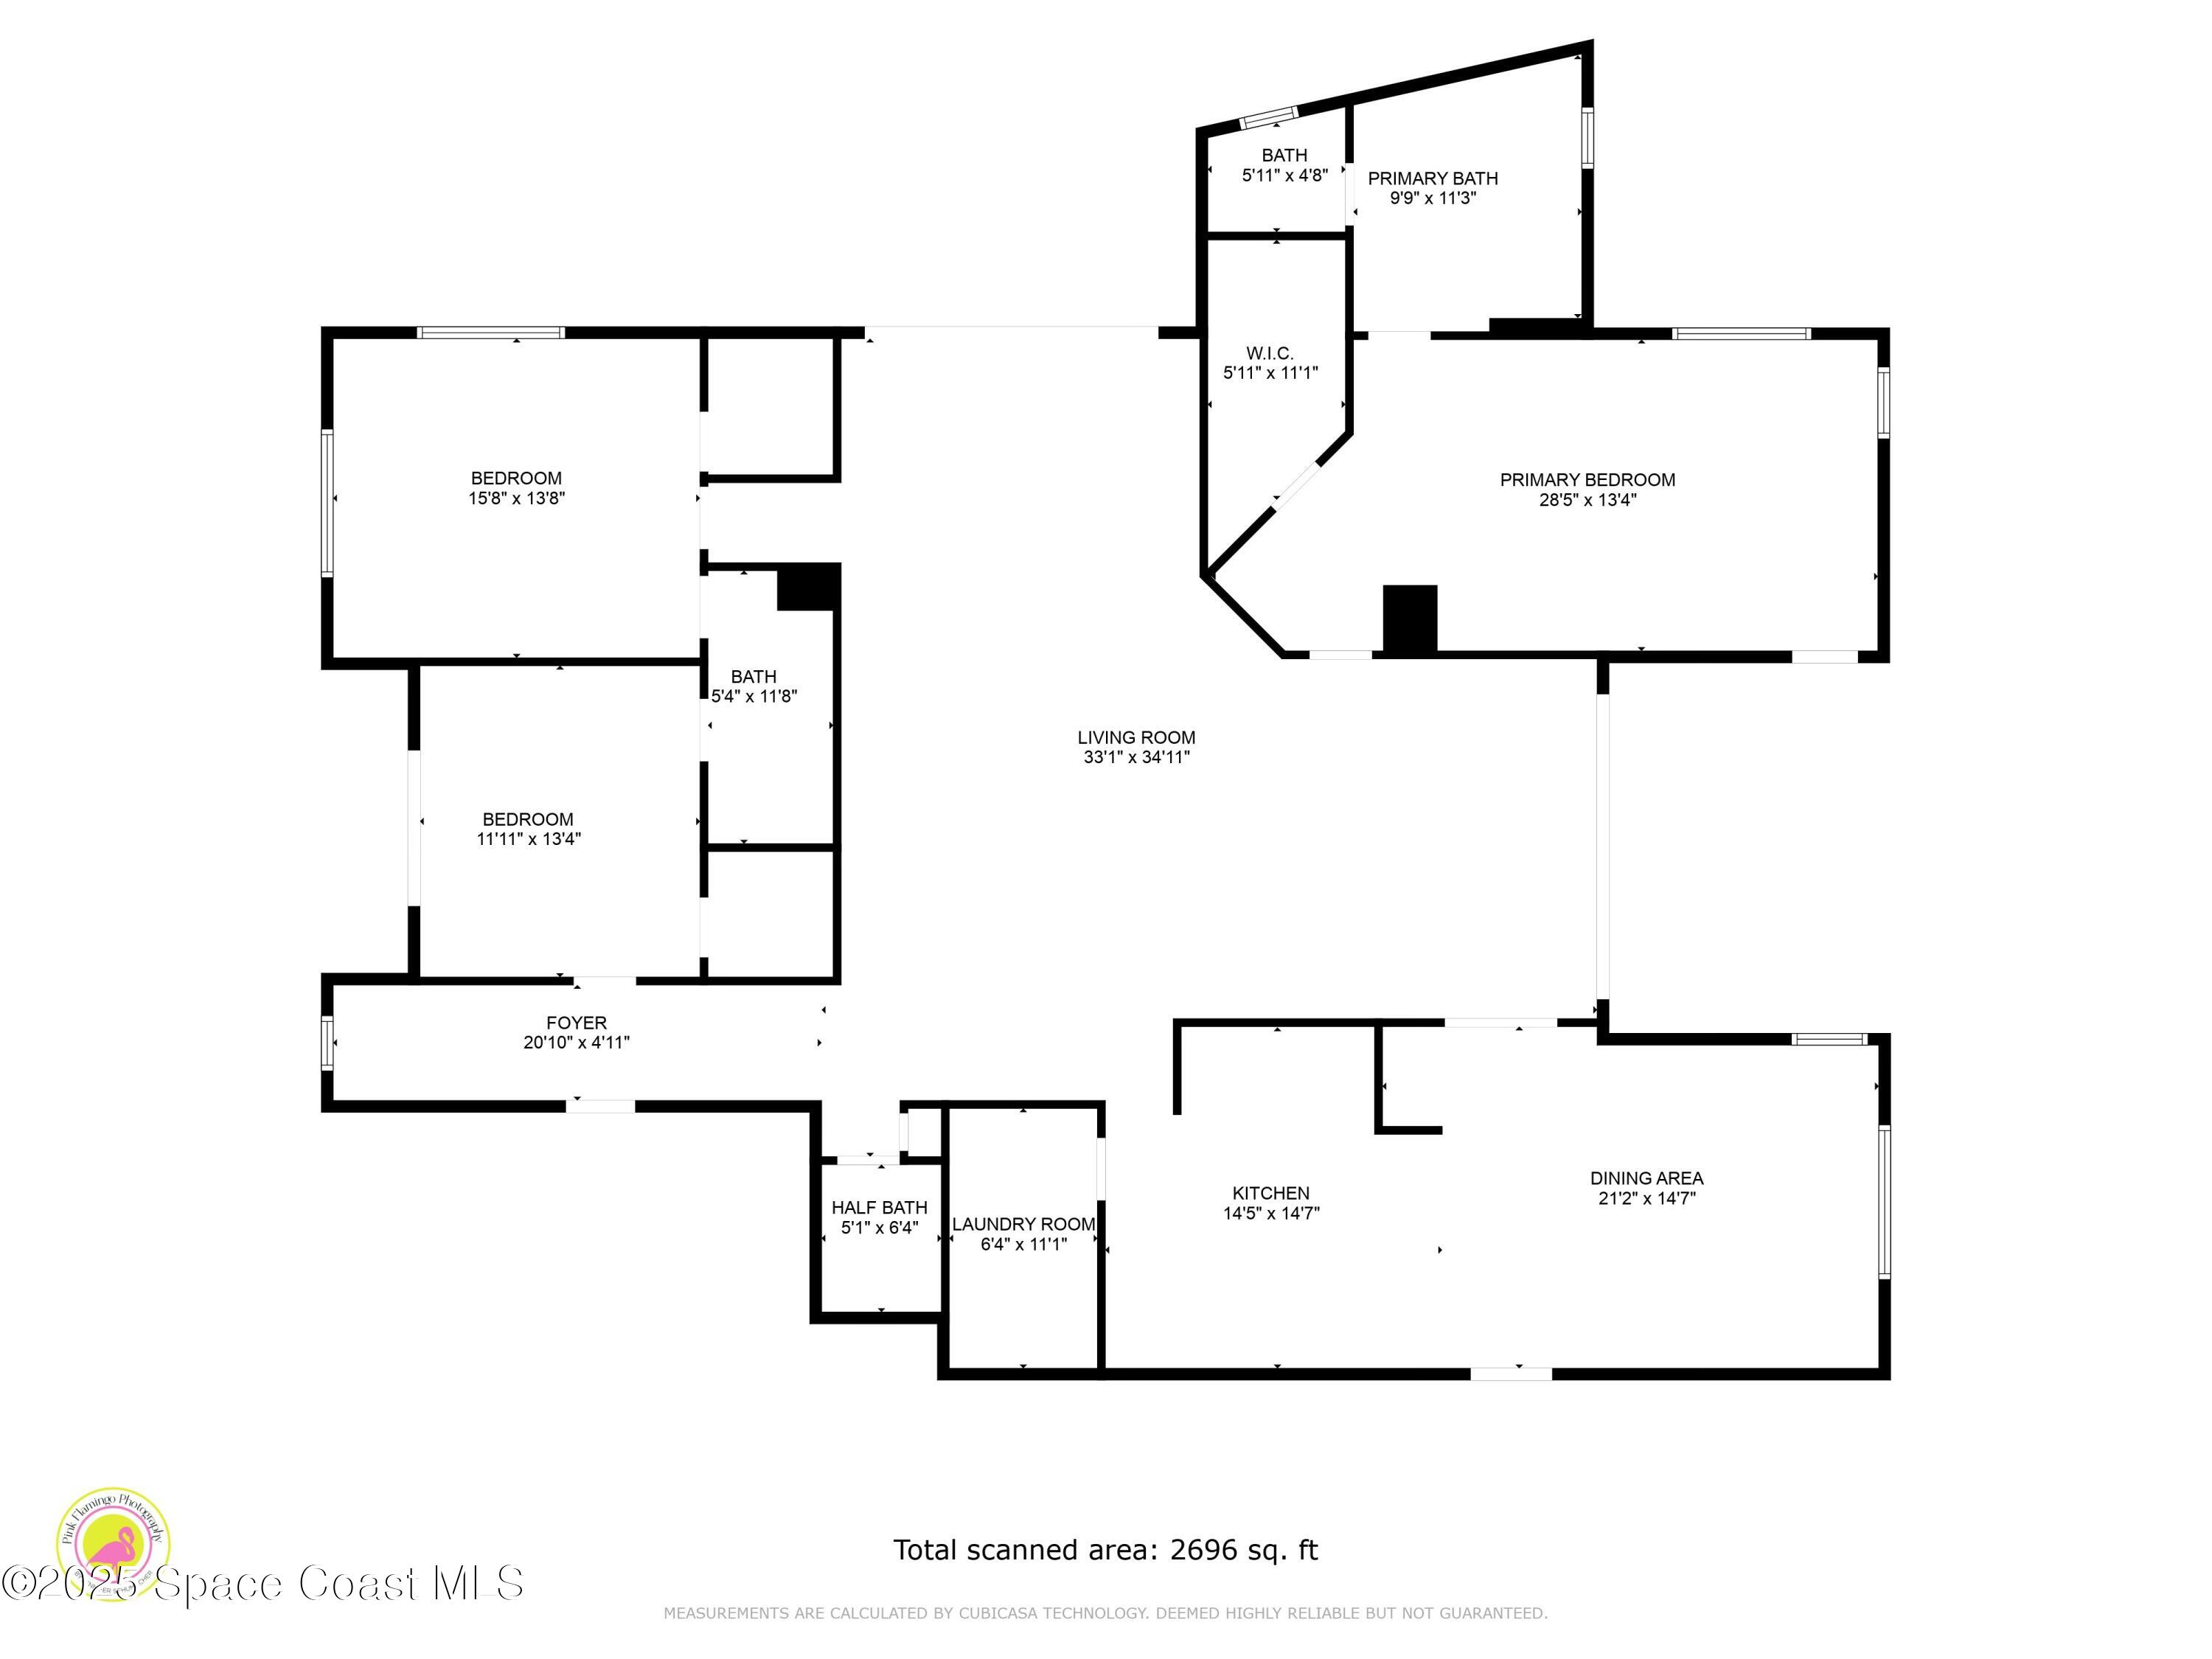
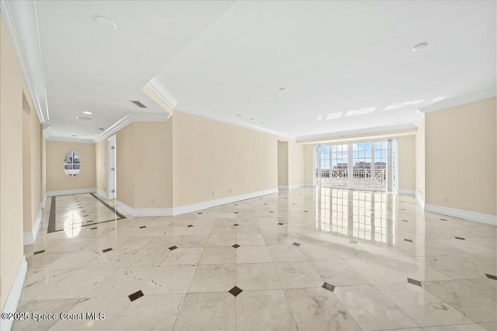
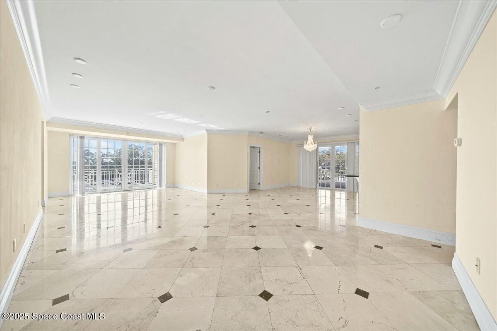
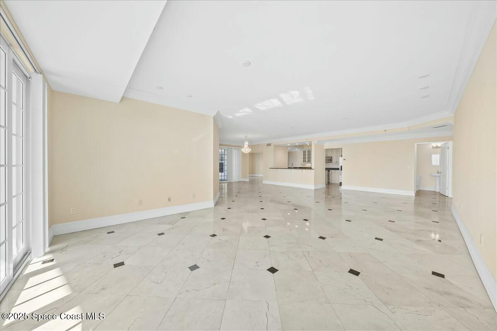
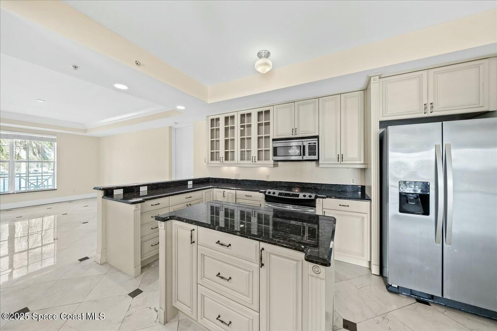
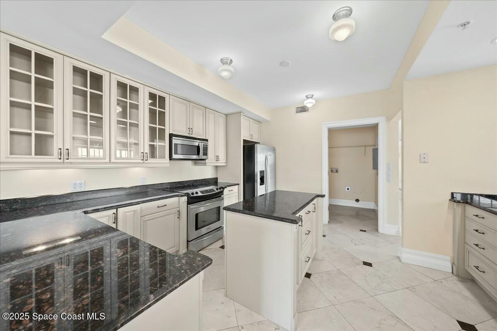
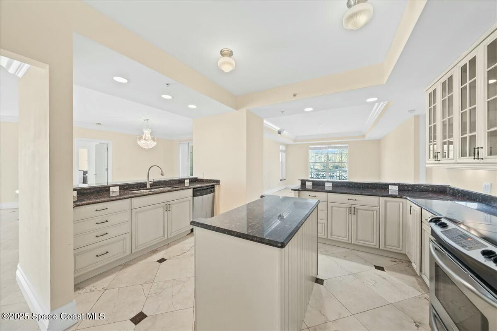
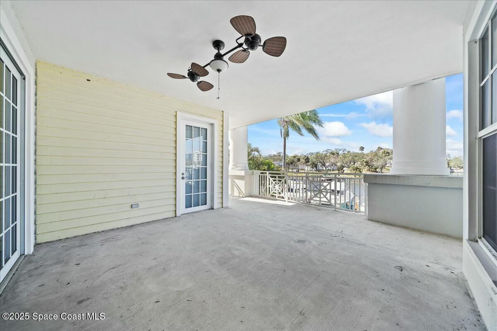
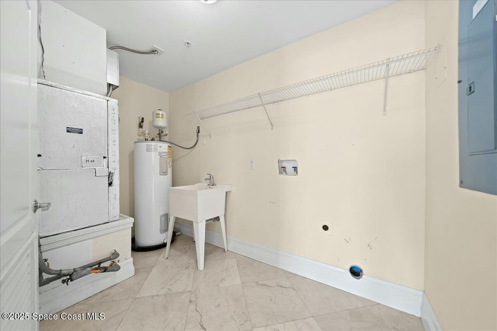
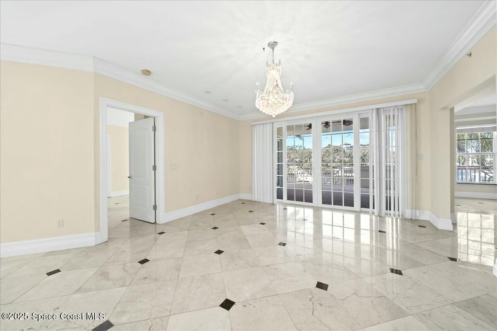
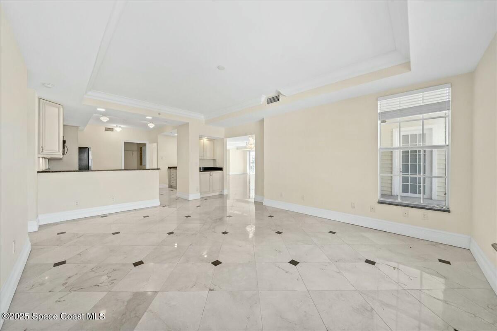
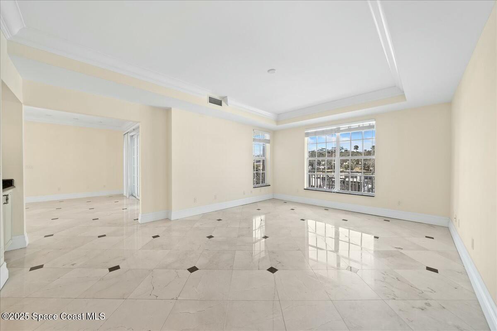
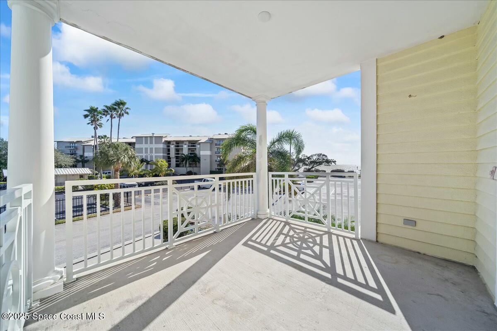
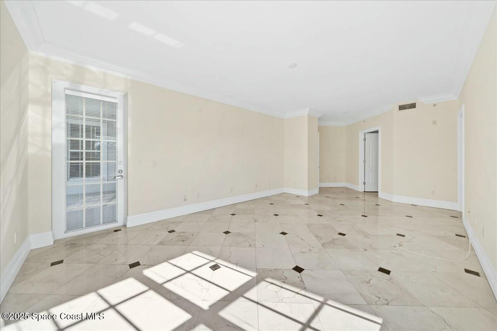
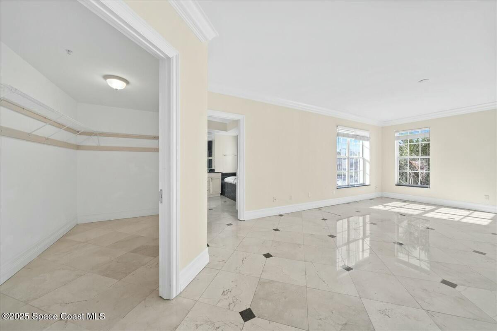
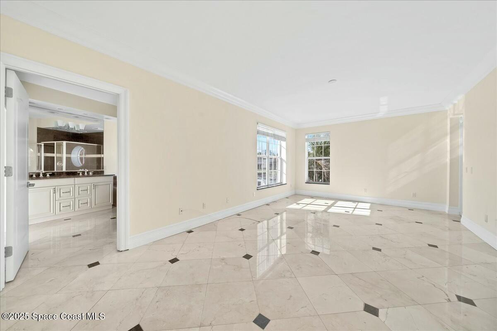
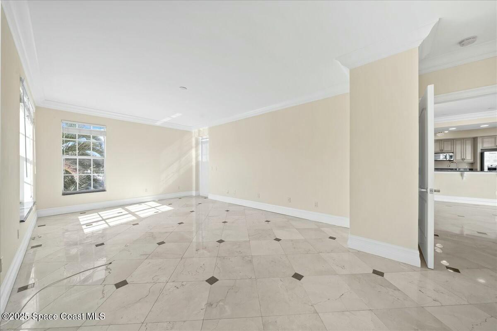
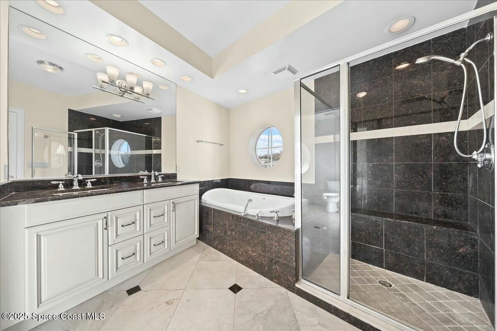
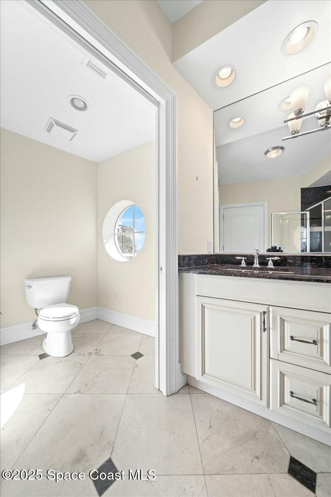
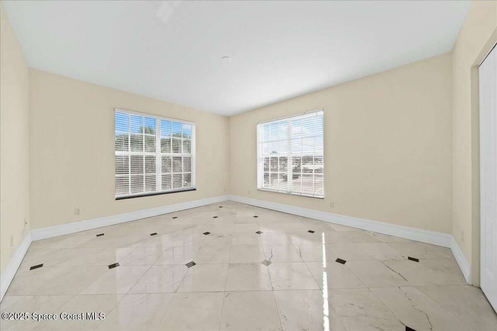
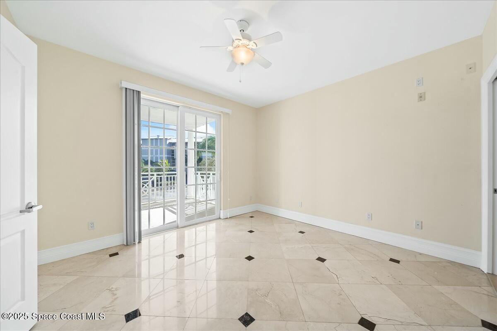
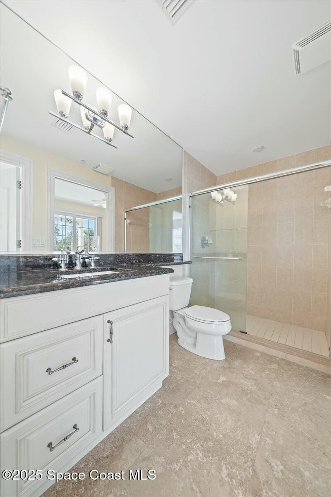
This generously spacious home offers three private balconies, an open floor plan, and plenty of storage. With tile flooring throughout and NO CARPET, it's perfect for those who value comfort. And yes, it's PET FRIENDLY! The home also boasts crown molding, custom cabinets with granite countertops, and stainless steel appliances. The kitchen opens to the dining/living room and family room, making it ideal for entertaining. Covered garage parking and storage, along with a secured lobby, complete the package. Long-term tenants are welcome!

Make This Your Waterfront Home Today!!

Share Property

Location

2240 Front Street 104, Melbourne, FL 32901

Status

Leased

Date Leased

August 15, 2026
Jeremy Silber

Jeremy Silber

TITLE

REALTOR®

Property Amenities

Interior
Appliances Dishwasher, Electric Range, Microwave, Refrigerator
Total Bedrooms: 3
Half Bathrooms: 1
Full Bathrooms: 2
Other Interior Features Breakfast Bar, Breakfast Nook, Jack and Jill Bath, Kitchen Island, Pantry, Walk-In Closet(s)
Area & Lot
Lot Area 2,613.6 Sq.Ft.
Living area 2,637 Sq.Ft.
MLS® ID 1082628
Year Built 2004
High School Melbourne
Middle School Hoover
Elementary School University Park
Water Frontage Canal Front, Ocean Access, River Access, River Front
Type Condo
Status Leased
Exterior
Stories 3
Air conditioning Central Air, Electric
Heat type Central, Electric
Garage Space 2.0
Other Exterior Features Balcony
Parking Assigned, Covered, Garage, Garage Door Opener, Parking Lot
Utilities Electricity Connected, Sewer Connected, Water Connected
Finance
Lease Price $3,500/mo
Lease Term 12 Months

360 Virtual Tour

Take a tour of this property

Melbourne

Work With Jeremy

Get assistance in determining current property value, crafting a competitive offer, writing and negotiating a contract, and much more. Contact Jeremy today so he can guide you through the buying and selling process.