4090 Heath Place
4090 Heath Place
4090 Heath Place
4090 Heath Place
4090 Heath Place
4090 Heath Place
4090 Heath Place
4090 Heath Place
4090 Heath Place
4090 Heath Place
4090 Heath Place
4090 Heath Place
4090 Heath Place
4090 Heath Place
4090 Heath Place
4090 Heath Place
4090 Heath Place
4090 Heath Place
4090 Heath Place
4090 Heath Place
4090 Heath Place
4090 Heath Place
4090 Heath Place
4090 Heath Place
4090 Heath Place
4090 Heath Place
4090 Heath Place
4090 Heath Place
4090 Heath Place
4090 Heath Place
4090 Heath Place
4090 Heath Place
4090 Heath Place
VIEW PHOTOS
$399,000

4090 Heath Place

4 Beds 3 Baths 2,215 Sq.Ft. 10,019 Sq.Ft.

Description

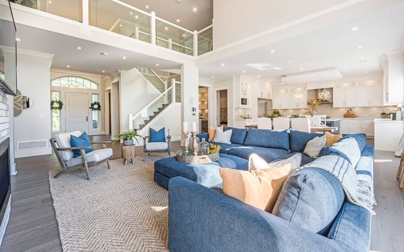
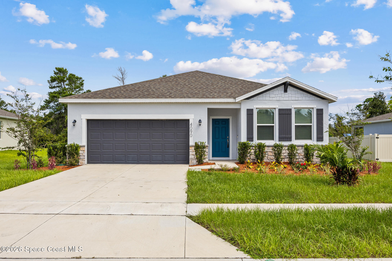
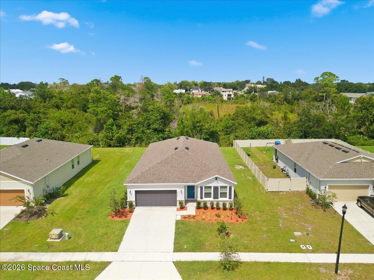
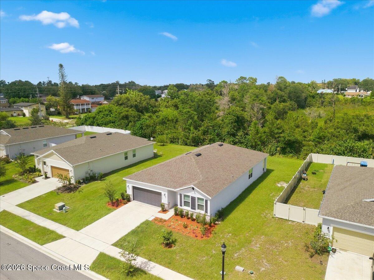
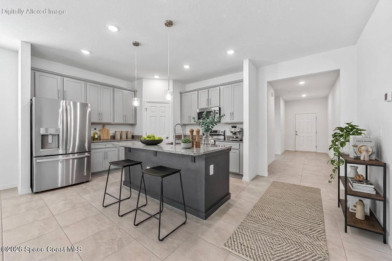
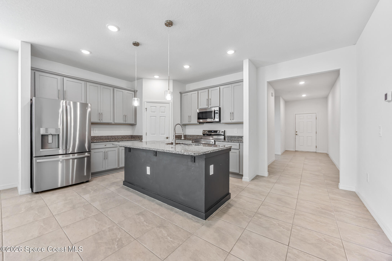
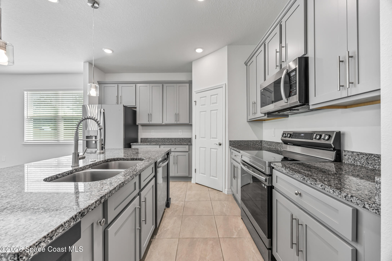
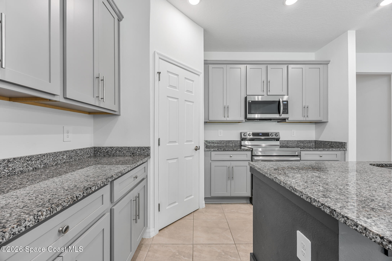
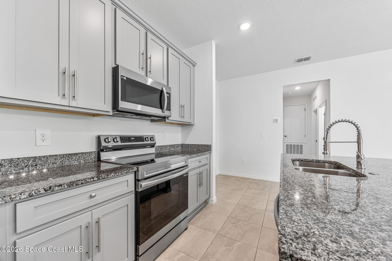
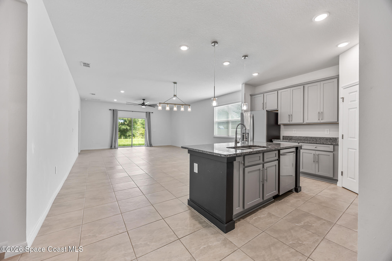
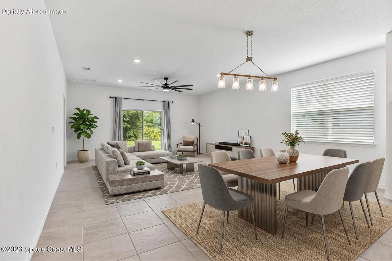
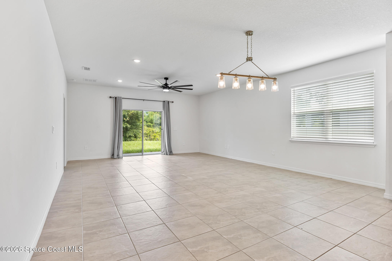
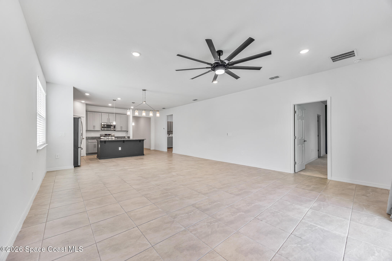
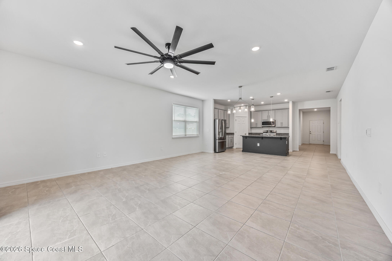
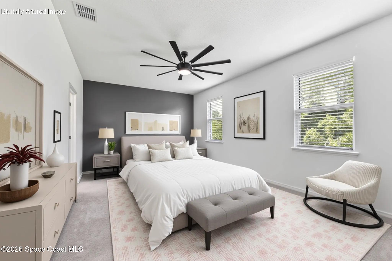
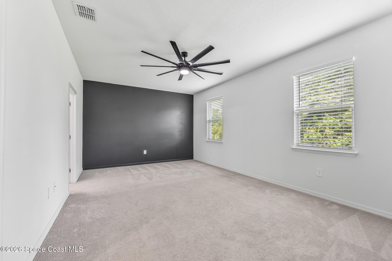
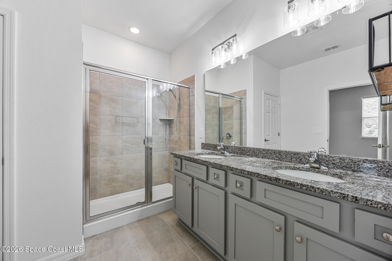
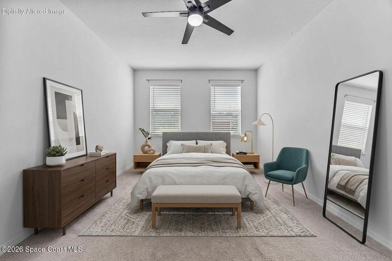
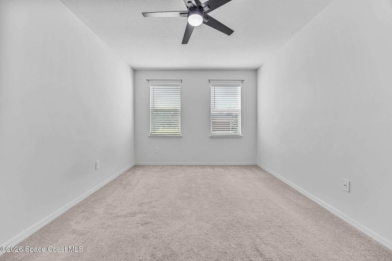
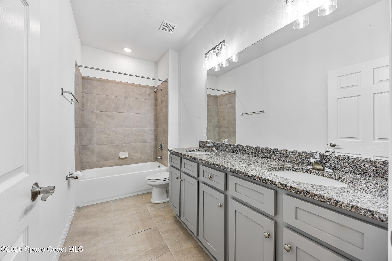
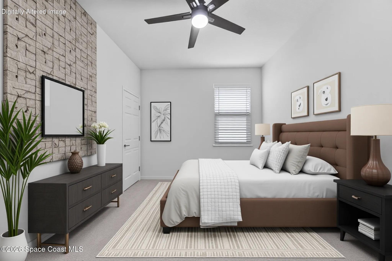
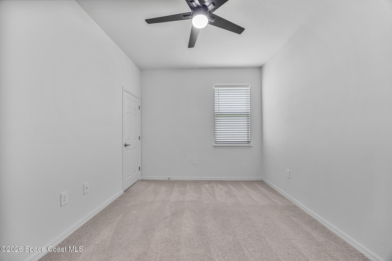
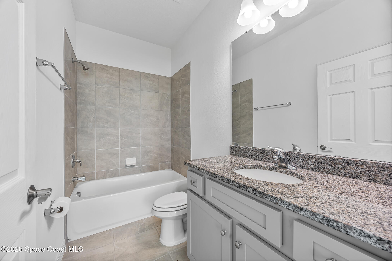
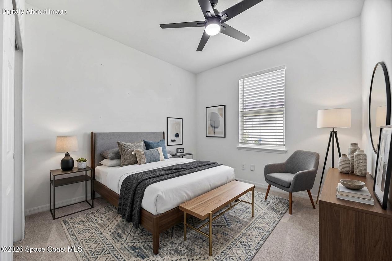
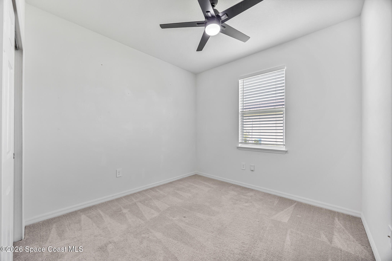
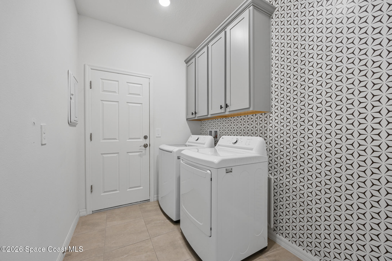
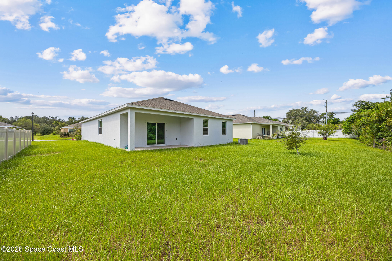
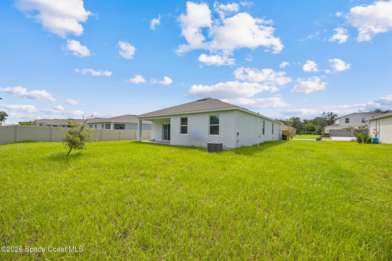
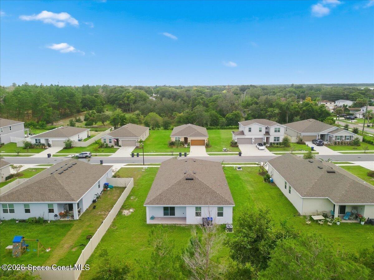
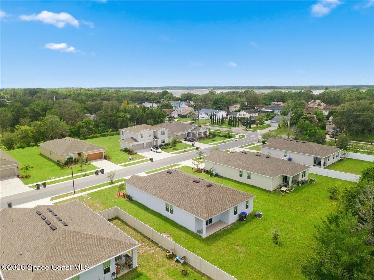
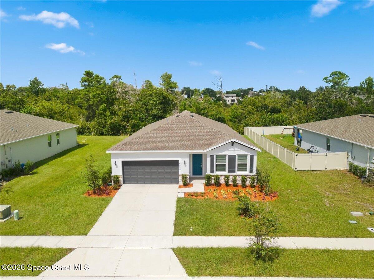
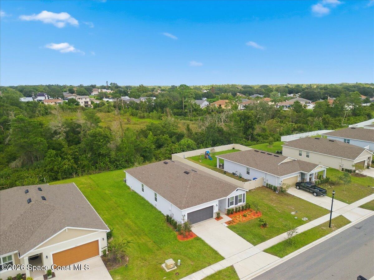
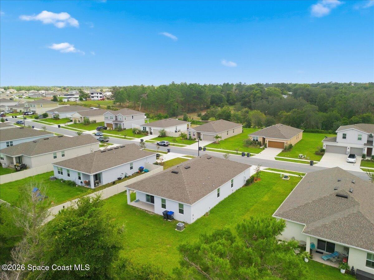
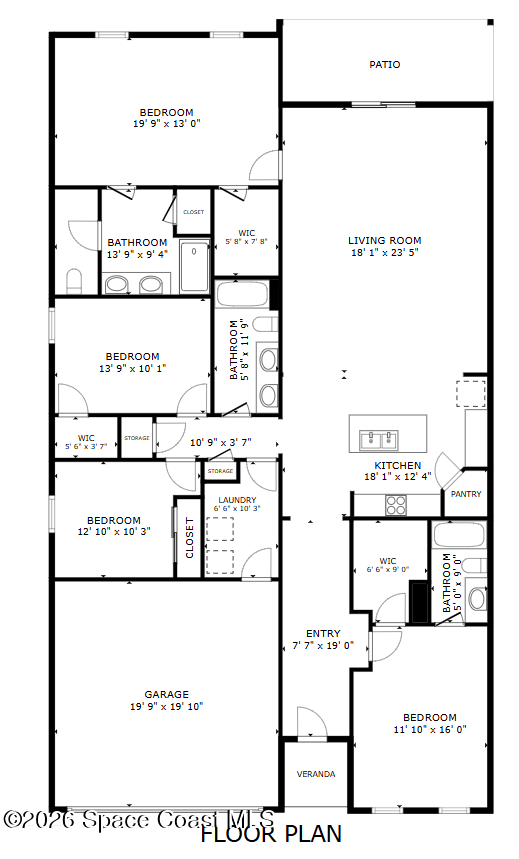
Like New 2023-built home exudes luxury over 2,210 square feet of living space situated on an oversized lot overlooking a private backyard with nature preserve. Designed for both comfort and functionality, the open-concept layout features a gourmet kitchen with granite countertops, stainless steel appliances, and an upgraded lighting package. Home is perfect for family gatherings and entertaining. The primary bedroom suite includes dual sinks, a large walk in closet and a walk-in shower, providing a private retreat. Two of the extra bedrooms share their own private bathroom, while the fourth bedroom being its own private suite with its own bathroom and walk in closet. Spacious indoor laundry room with cabinetry adds to the home's convenience. Two car garage with plenty of driveway parking space. Convenient Location close to I95, KSC, Space X, Blue Origin, Beaches, and MCO.

Share Property

Location

4090 Heath Place, Titusville, FL 32796

Status

Sold

Date Sold

November 5, 2026
Jeremy Silber

Jeremy Silber

TITLE

REALTOR®

Property Amenities

Interior
Laundry room In Unit
Appliances Dishwasher, Disposal, Dryer, Electric Oven, Electric Range, Electric Water Heater, Microwave, Refrigerator, Washer
Flooring Carpet, Tile
Total Bedrooms: 4
Full Bathrooms: 3
Other Interior Features Breakfast Bar, Ceiling Fan(s), Entrance Foyer, Kitchen Island, Open Floorplan, Pantry, Primary Bathroom - Shower No Tub, Primary Downstairs, Split Bedrooms, Walk-In Closet(s)
Area & Lot
Total area 2,656 Sq.Ft.
Lot Area 10,019 Sq.Ft.
Living area 2,215 Sq.Ft.
MLS® ID 1087488
Year Built 2023
High School Astronaut
Middle School Madison
Elementary School Oak Park
View Description Trees/Woods,Protected Preserve
Architecture Styles Ranch
Type Residential
Status Sold
Exterior
Stories 1
Air conditioning Central Air
Heat type Central
Water Source Public
Garage Space 2.0
Security Features Smoke Detector(s)
Sewer Public Sewer
Parking Garage, Garage Door Opener
Lot Features Sprinklers In Front, Sprinklers In Rear
Roof Shingle
Utilities Cable Available, Electricity Connected, Sewer Connected, Water Connected
Finance
Sales Price $399,000
HOA Fees $64 monthly
Real Estate Tax $6,839 yearly

Work With Jeremy

Get assistance in determining current property value, crafting a competitive offer, writing and negotiating a contract, and much more. Contact Jeremy today so he can guide you through the buying and selling process.