744 Samuel Chase Lane
VIEW PHOTOS
$310,000

744 Samuel Chase Lane

3 Beds 2 Baths 1,214 Sq.Ft. 8,276 Sq.Ft.

Description

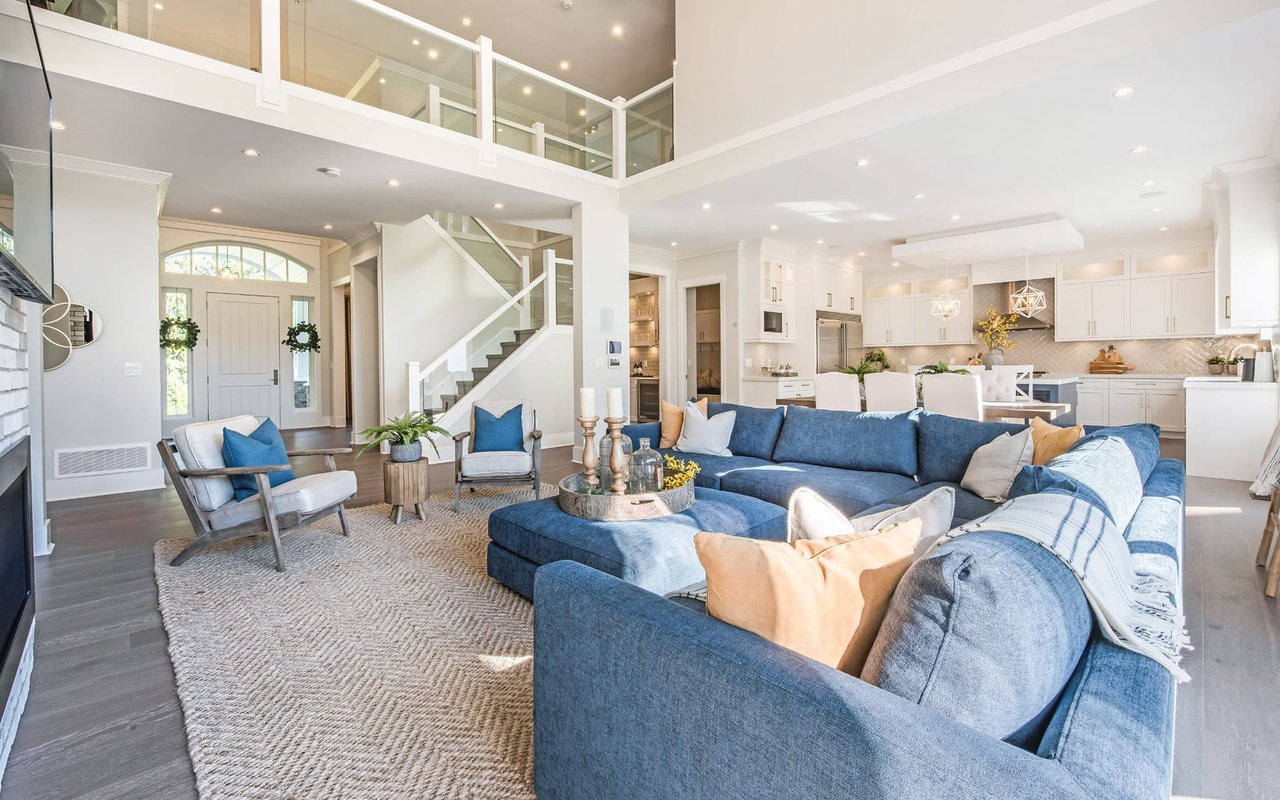
Beautifully remodeled West Melbourne gem that looks straight out of Home & Garden Magazine! Every detail has been thoughtfully updated, featuring a stunning new kitchen with a farmhouse sink, renovated bathrooms, wood-look tile flooring throughout, and a bright, modern design. Major upgrades provide peace of mind, including a new A/C (2026), exterior paint (2026), roof (2020), water heater (2023), and hurricane impact windows. Step outside to enjoy the fully fenced backyard, perfect for pets, play, and entertaining. The outdoor space also features a huge storage shed and a hot tub that conveys with the home, creating the perfect setting to relax and unwind. This move-in ready property combines style, comfort, and functionality in one exceptional package. Conveniently located near shopping, dining, schools, major roadways. and Beaches. Don't miss this opportunity to own a truly turnkey home!

Share Property

Location

744 Samuel Chase Lane, Melbourne, FL 32904

Status

Sold

Date Sold

July 24, 2026
Jeremy Silber

Jeremy Silber

TITLE

REALTOR®

Property Amenities

Interior
Laundry room In Garage
Fireplace Electric
Appliances Dishwasher, Disposal, Dryer, Electric Oven, Electric Water Heater, Microwave, Refrigerator, Washer
Flooring Tile
Total Bedrooms: 3
Full Bathrooms: 2
Other Interior Features Butler Pantry, His and Hers Closets, Primary Bathroom - Shower No Tub, Primary Downstairs, Split Bedrooms
Area & Lot
Lot Area 8,276 Sq.Ft.
Living area 1,214 Sq.Ft.
MLS® ID 1080472
Year Built 1984
High School Melbourne
Middle School Central
Elementary School Meadowlane
Architecture Styles Traditional
Type Residential
Status Sold
Exterior
Stories 1
Air conditioning Central Air, Electric
Heat type Electric
Water Source Public
Garage Space 1.0
Security Features Smoke Detector(s)
Sewer Public Sewer
Parking Garage, Garage Door Opener
Lot Features Corner Lot
Roof Shingle
Utilities Cable Connected, Electricity Connected, Sewer Connected, Water Connected
Finance
Sales Price $310,000
Real Estate Tax $2,096 yearly

Work With Jeremy

Get assistance in determining current property value, crafting a competitive offer, writing and negotiating a contract, and much more. Contact Jeremy today so he can guide you through the buying and selling process.